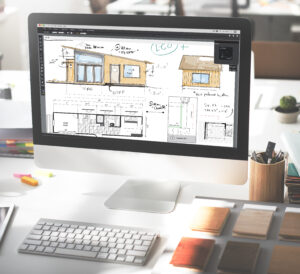

Home design has changed a lot over the years, and technology is leading the way. With an online floor planner or room layout tool, you can lay out your space, furnish it, and preview it in 3D before moving a single piece of furniture. There are so many programs to choose from that it’s hard to know where to start — so we’ve rounded up the best floor plan software and online room layout tools for 2026, including the new AI-powered options that can draw and even render a room for you.
Ready to find an easier way to create a floor plan and room layout? Start with our list below.
Also read: How Do You Create A Room Layout?
1. Reviz

Reviz is the newest kind of room layout tool: it combines a full 2D/3D planner with AI rendering in a single workspace. You draw your walls, doors and windows, then furnish the room from a catalog — or upload your own 3D models. You can also trace an existing plan from an image or a DXF file, so you don’t have to start from scratch.
What really sets it apart is the built-in chat assistant. You describe the room in plain language — “tidy the layout,” “paint the walls white,” “add a plant,” “show it in 3D” — and Reviz draws and edits it for you. When the layout looks right, one click on Visualize turns it into a photorealistic render, with no separate rendering software. Chatting is free; credits are only used when you generate an image.
Pros: 2D and 3D planner, upload your own 3D models, trace a plan from an image or DXF, an AI chat assistant that edits the room for you, and photorealistic AI rendering — all in one place. Free to start, no credit card required.
Cons: It’s a newer tool, and AI-assisted layout is still improving, so for exact placement you’ll want to fine-tune things in the planner.
2. Homestyler

Homestyler is a user-friendly, drag-and-drop program for designing home, apartment and office layouts. You can add dimensions and angled walls, choose from a range of doors, windows and floors, and furnish your space from a large catalog of 3D models made by real furniture brands — more than 200 of them. It offers both 2D mock-ups and 3D viewing, and if you learn the basics you can create very realistic interior and exterior visuals.
Pros: You can upload and scale a JPEG floor plan, and you can also upload CAD files — a genuinely useful feature.
3. RoomSketcher

RoomSketcher is a well-known online floor planner that uses drag-and-drop tools to create 2D and 3D designs. Draw each room’s floor plan, move walls, and place windows and doors with built-in measurement tools, then furnish from a wide range of products and materials. After you design your room, use snapshots and a walkthrough to view it in 3D, and share a clean 2D plan with your contractors and installers.
Cons: The tool offers only a limited number of free projects.
4. Arcadium3D

Arcadium3D is a professional 3D visualization studio offering high-quality rendering, modeling and animation services for architects, designers, developers and marketers. Rather than a DIY tool, it turns your 2D sketches or CAD files into photorealistic 3D visuals with a team of artists — ideal for real-estate marketing, design presentations and product mockups, with fast turnaround and personalized support.
Pros: You can also create isometric visuals, including exterior perspectives, to support a variety of presentation styles.
5. Floorplanner

Floorplanner lets you create and share 2D and 3D floor plans, and it’s trusted by freelance interior designers, real-estate brokers and large companies alike. Edit a new or existing 2D plan with a drag-and-drop function, add your decor and furniture in a few clicks, then switch to 3D, snap pictures, change the camera angle, and share the result with everyone involved in your project.
6. Planner 5D


Planner 5D is an online floor planner and room layout tool that covers a wide range of areas, from architectural details to furniture and decor. Create your plan in 2D, switch to 3D to view it from different angles, and apply your preferred materials, colors and patterns to walls, floors and furniture. A Snapshots function captures a realistic image of your design.
Pros: It includes an AI option that can digitize your room layout with a neural network, plus many ready-to-use room templates.
Cons: The free version has a limited furniture collection.
7. Roomstyler 3D Home Planner

Roomstyler 3D Home Planner lets you upload a new floor plan or work from preloaded layouts, then add walls, windows, doors and a wide selection of furniture, decor and finishes. A nice touch is being able to view your plan and the 3D image at the same time while moving the camera to see your layout from any angle — and when you’re done, it can build a list of the products you chose and where to buy them.
8. SmartDraw

SmartDraw creates floor plans for homes, apartments and commercial spaces, and doubles as a tool for infographics, forms and data. Add walls, doors, windows, furniture and building materials — or start from a preloaded plan — then share online, export to PDF, print, or send to Google Workspace or Microsoft Office. It integrates with a lot of other tools.
Pros: A great option for architects and engineers, with the ability to take notes on plans and share them with collaborators.
Cons: The free trial lasts only one week, and a 3D view is not yet available.
9. Plan Your Room

Plan Your Room is one of the easiest ways to create and print room layouts — no tutorials required. You can recreate a living room, dining room or office in just a few clicks and furnish the plan straight away.
10. Floor Plan Creator

Floor Plan Creator builds a precise floor plan starting from the type and shape of the room. Select walls, stairs, doors and windows from a menu, then add furniture, cabinetry, appliances, a fireplace, lighting and bathroom fixtures by room. When you’re finished, view your plan in 3D or print it to scale.
Cons: It doesn’t have a large furniture collection.
11. HomeByMe

HomeByMe lets you build a 2D room from the ground up on an online grid, then furnish it from a catalog of real furniture — including brands like Wayfair, Maisons Du Monde and Habitat — before converting your space into a realistic 3D design.
Pros: You can choose furniture from many different brands and see their prices.
Cons: The free version allows only a limited number of projects.
12. Ikea Planners

Ikea is known for a wide selection of durable furniture, and its planners make it easy to see whether a piece will fit your space. Start by designing your office or kitchen layout on the Ikea Planners, choose the products you want from the catalog, calculate the cost, and print your list before heading to the store.
Cons: Only kitchen and office layouts can be created.
13. PlanningWiz

PlanningWiz lets you design and preview your interior and exterior for free. Draw your room, walls and floor, upload a background image if you need one, add dimensions and text, and place your furniture and decor. It supports both 2D and 3D floor plans for your home.
Which room layout tool should you choose?
With the list above — from classic floor planners to new AI-powered tools like Reviz — you’re sure to find a solution that fits your project. If you want to start from inspiration instead, browse our pre-prepared room layouts. However you begin, the ability to plan, furnish and preview your space is what makes any home design project go smoothly.